Thorough roof inspection first
We check decking condition, existing layers, penetrations, and drainage paths so the scope addresses what will actually control leaks and lifespan.
Serving San Diego, California & surrounding areas
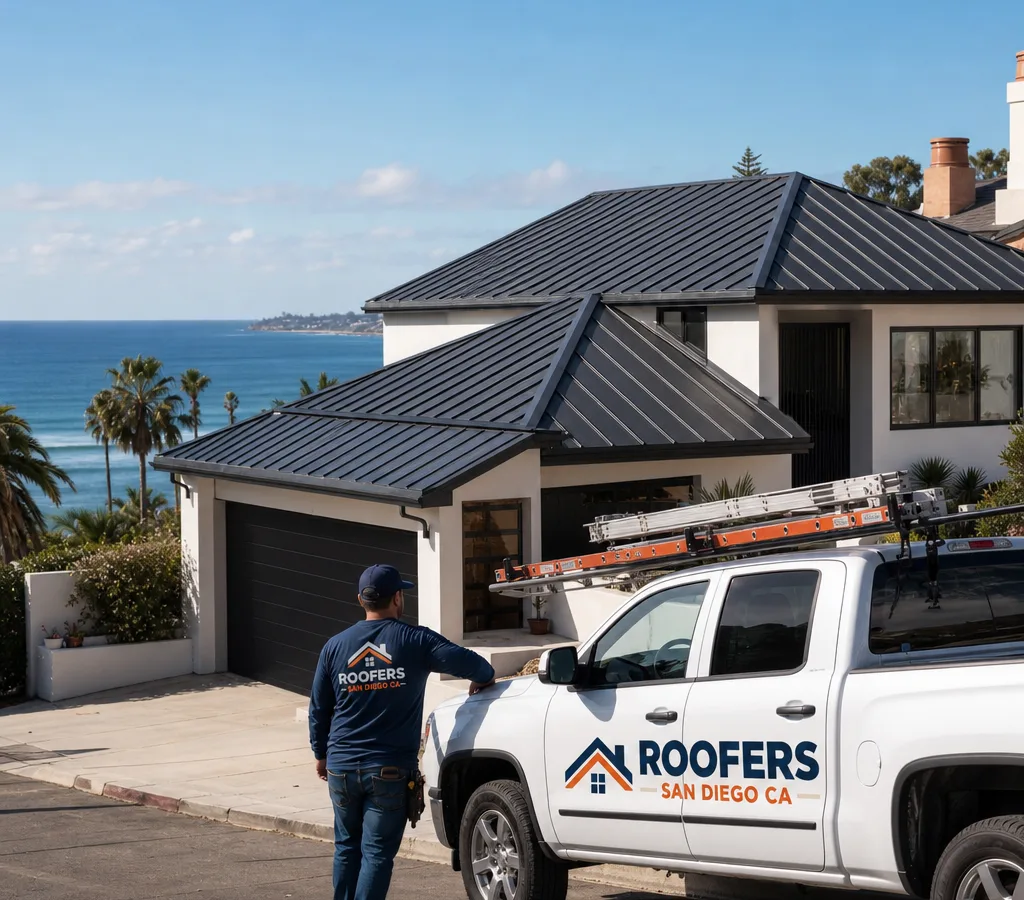
Long-lasting metal roofs
Upgrade to a roof built for coastal air, strong sun, and long service life. Get a clear plan for installation, repair, or replacement based on your home and the roof you have now.
Built for local conditions
San Diego metal roofing is a practical choice when you want durability, low maintenance, and a clean modern look. Metal systems handle long UV exposure and temperature swings well, and they can be a smart fit for everything from older homes that need a careful tear-off plan to newer builds that want crisp lines and lighter roof loads.
At Roofers San Diego CA, we help you choose the right metal profile and installation method for your structure, slope, and ventilation. That includes verifying the deck condition, making sure the underlayment is appropriate for the assembly, and detailing the edges, transitions, and penetrations so water management is handled correctly.
If you are comparing contractors, start with basics that matter on any roof in San Diego: confirm the exact metal type and gauge being proposed, how flashings will be handled at walls and chimneys, how the roof will be ventilated, and whether the scope includes code-required items like drip edge and proper pipe boots. When those details are clear, quotes are easier to compare and outcomes are more predictable.
Many homeowners begin by meeting with a roof contractor in San Diego for an on-site roof check so the scope is based on what is actually on your home, not assumptions from online measurements.
Profiles and assemblies
Location shapes the choice of metal roof. San Diego homes mostly use a few proven categories. The right pick depends on your budget, the look you want, your roof slope, and how complex your layout is.
No matter the profile, the long-term performance comes down to assembly details: underlayment selection, proper metal-to-wall and metal-to-vent flashing, closure strips where required, and compatible fasteners and sealants. We also evaluate whether your existing attic ventilation supports the new system so heat and moisture are managed rather than trapped.
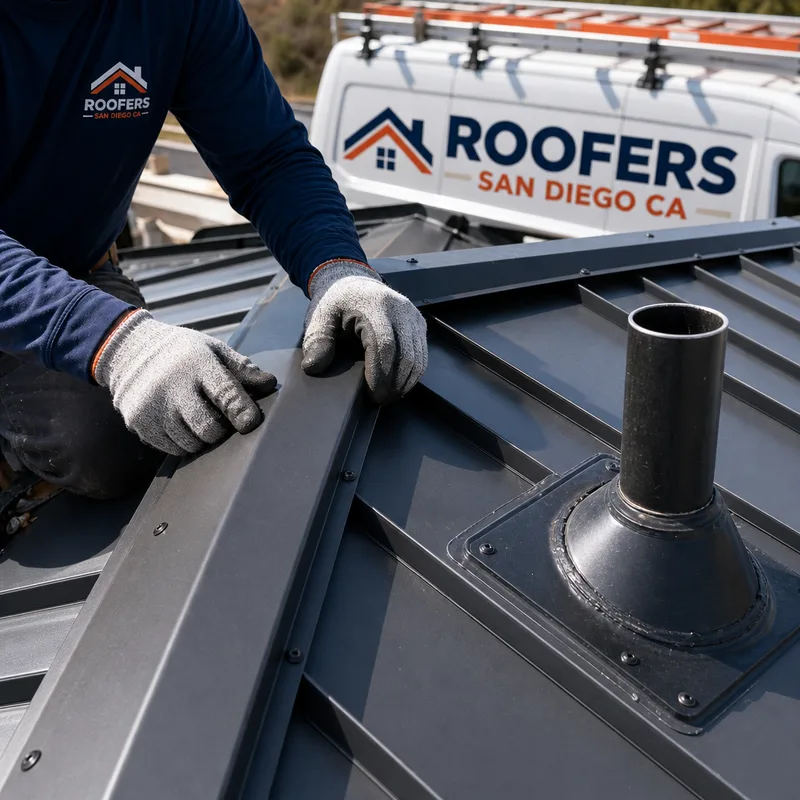
What homeowners can expect
We check decking condition, existing layers, penetrations, and drainage paths so the scope addresses what will actually control leaks and lifespan.
You will see practical choices by profile and finish, along with what changes in labor based on roof complexity, access, and tear-off needs.
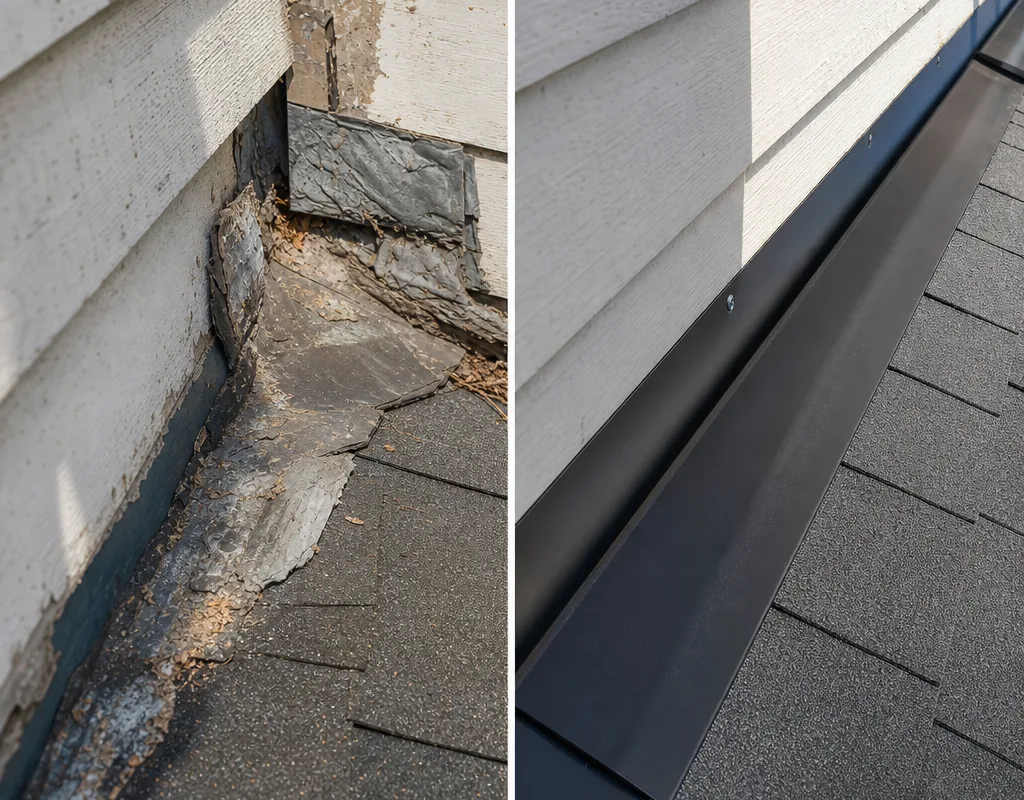
Most failures start at transitions, walls, skylights, and vents. We focus on those details, not just the field panels.
Not every metal roof needs replacement. We handle leak tracing, fastener and sealant corrections, and targeted panel or flashing repairs.
Metal cutoffs and fasteners are sharp. We plan staging, protect landscaping, and do a thorough sweep and magnet check at the end.
Evaluation to close-out
01
We confirm roof geometry, slope, penetrations, and any areas that need deck repair. We also note access and staging so the plan matches real conditions.
02
We review standing seam, exposed-fastener panels, or metal shingle systems based on appearance, complexity, and maintenance preferences, then confirm compatible trim and flashings.
03
The scope spells out tear-off vs overlay (when appropriate), underlayment, ventilation approach, flashing plan at walls and penetrations, and how edges and valleys will be finished.
04
We prep the deck, install underlayment, then panels and trim with attention to alignment and fastening patterns. Penetrations and transitions are detailed before final close-out.
05
We review key areas with you, confirm clean-up, and document any maintenance notes so you know what to watch over time.
Planning your investment
Metal roofing typically ranges from about $10 to $20+ per square foot installed for residential projects, with higher totals for complex rooflines, steep slopes, and premium standing seam systems. Smaller repairs and targeted flashing work are often priced as a service visit plus labor and materials.
Your final cost depends on roof size and pitch, tear-off needs, deck repairs, the metal profile and finish, how many penetrations and skylights you have, and access for staging and disposal. The exact price is confirmed after an on-site inspection and a written scope.
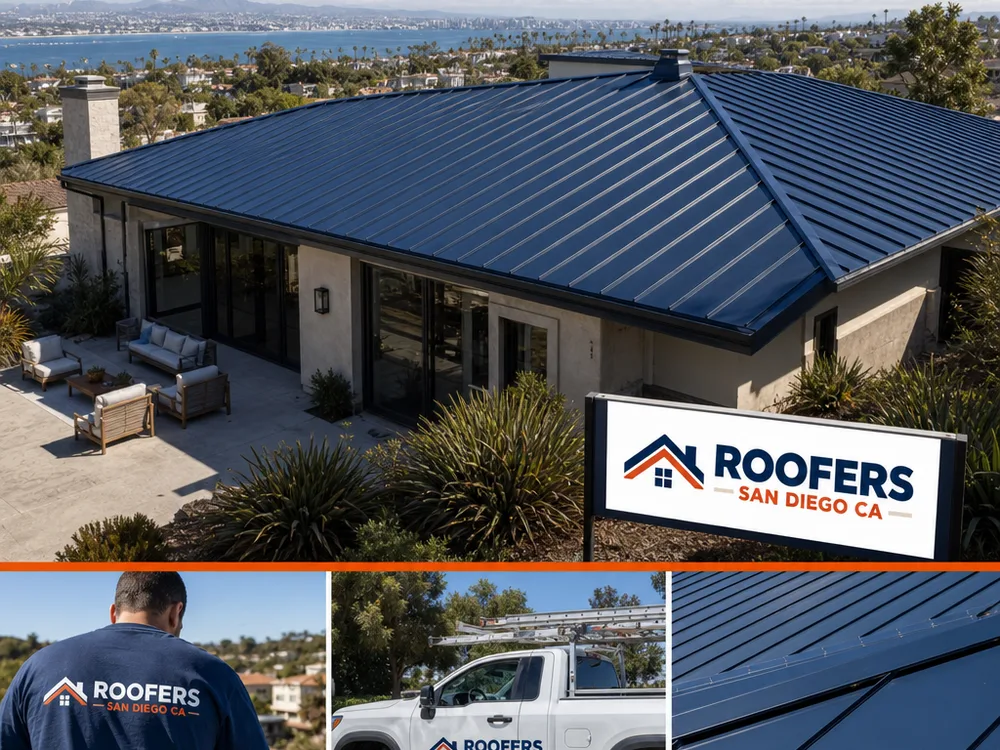
Completed metal roof work
Common questions
Yes, metal roofing can perform very well near coastal air when the system is specified and detailed correctly. The key is using corrosion-resistant materials and compatible fasteners and flashings, then keeping cut edges, penetrations, and wall transitions sealed and finished properly so salt air and moisture do not accelerate wear in vulnerable spots.
Many leaks can be repaired without replacing the whole roof, especially when the issue is isolated to flashings, fasteners, or a penetration. We start by tracing the leak path (water often shows up far from where it enters), then recommend the smallest repair that actually solves the cause, such as replacing a pipe boot, correcting a wall flashing, or addressing panel laps.
Most problems show up at penetrations and transitions, not the middle of the panels. Pipe boots, skylights, roof-to-wall intersections, valleys, and edge terminations need the right flashing shapes, closure materials where required, and compatible sealants. Improper fastener patterns and overdriven fasteners are also frequent sources of leaks on exposed-fastener systems.
Many residential installations take several days to about two weeks depending on roof size, tear-off complexity, weather, and how many details need custom metal work. Roofs with multiple valleys, skylights, and tight access typically take longer because more time goes into safe staging, clean flashing work, and careful alignment.
On most homes with standard roof decking and attic space, a properly installed metal roof is not dramatically louder indoors than other roofing types. Sound transmission depends more on the roof assembly under the panels (decking, underlayment, insulation, and attic configuration) than on the metal itself.
You need an underlayment that matches the roof slope and the metal system being installed, and it must be installed with correct laps and detailing. Underlayment is part of the water-management strategy under the panels, especially during wind-driven rain, and it also helps protect the deck during installation and future service work.
Schedule an inspection
Share what you are seeing (leak, rust, loose panels, or a full upgrade) and we will inspect the roof, explain your metal options, and provide a written scope you can compare with confidence.