Roof size and geometry
More squares increase material and labor, but complexity changes labor faster than size. Multiple valleys, dormers, and tight transitions add time and flashing.
Serving San Diego, California & surrounding areas

A realistic budget before you sign
Get a realistic budget before you sign anything. We break down pricing by roof size, material, tear-off, and the on-site factors that change your final number.
Replacement price factors
If you are searching roof replacement cost San Diego, you are usually trying to answer two questions: what is a fair range for a full replacement, and what details will move your quote up or down. In practice, most price differences come from the roof system you choose, how complex the roof is to work on, and what we find once the old roofing is removed.
San Diego homes also have a few patterns that matter for replacement estimates:
At Roofers San Diego CA, estimates spell out roof area, material type, tear-off, underlayment, flashing, ventilation, and any plywood replacement allowances in plain language. Experienced roof contractors in San Diego also understand the details that hold up in coastal and high-UV conditions.
Budget planning
Roof replacement in San Diego typically ranges from about $9,000 to $30,000+ for many single-family homes, depending on roof size, slope and complexity, and material. Smaller, simpler roofs with asphalt shingles often land closer to the low end, while larger or more complex roofs, tile systems, and premium underlayments trend higher.
Your exact cost changes with tear-off layers, deck repairs, ventilation upgrades, flashing and chimney or valley work, access, debris hauling, and permit or inspection requirements. Final pricing is confirmed after an on-site roof inspection and measurement.
Estimate scope
A good estimate is detailed enough that you can spot missing scope. If two bids are far apart, it is often because one is leaving out work that still has to happen.
Common line items that affect roof replacement cost include:
Ask for the scope in writing with the material manufacturer and product line where possible, plus the plan for flashings and ventilation. Those details strongly influence long-term performance.
Pricing variables
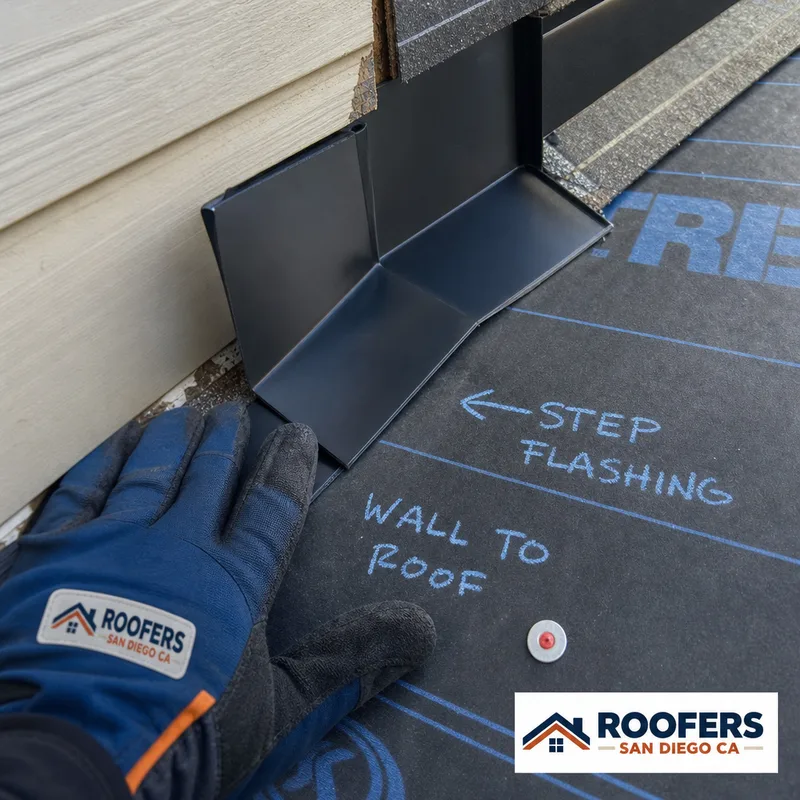
More squares increase material and labor, but complexity changes labor faster than size. Multiple valleys, dormers, and tight transitions add time and flashing.
Asphalt shingles are often the most budget-friendly option. Tile and premium systems can raise labor, underlayment, and detailing costs.
A second layer means more demolition labor and heavier debris. Confirm that all tear-off and dump fees are included.
Soft spots and delamination may not show until tear-off. A written plywood allowance and per-sheet price helps prevent surprise change orders.
Hillside homes, limited driveway staging, and long debris carry distances all change labor requirements.
A replacement scope typically includes permit handling when required and a plan to pass inspection with documented materials and installation methods.
Measurement to scheduling
01
We measure roof planes, note slope and penetrations, and document transitions like valleys, sidewalls, and skylights so the estimate matches real conditions.
02
We outline what gets removed, replaced, and reused, if anything. Flashings, ventilation, edge metal, and underlayment are listed clearly.
03
If decking condition is unknown until tear-off, we include a plywood allowance and unit pricing so you understand how adjustments work before the job starts.
04
You receive a scope with material selections and major labor components called out, allowing you to compare bids without guessing what is missing.
05
Once approved, we coordinate staging, delivery, and debris removal, then confirm the timeline around weather windows and inspection steps.
Scope in the field
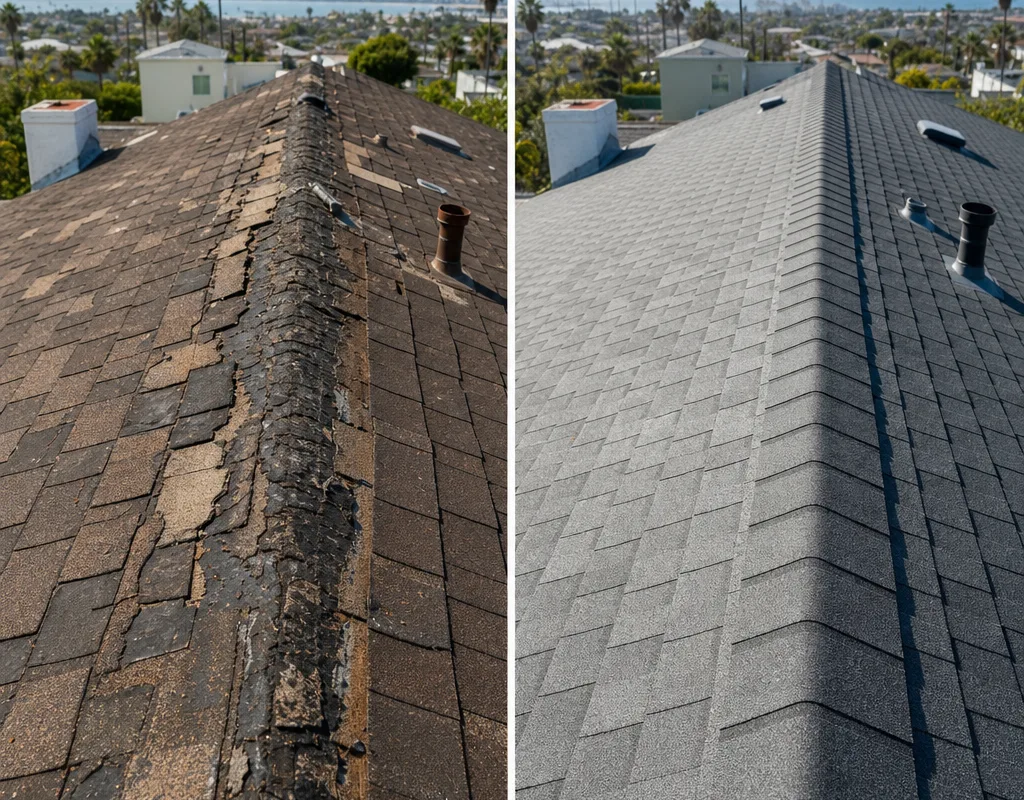

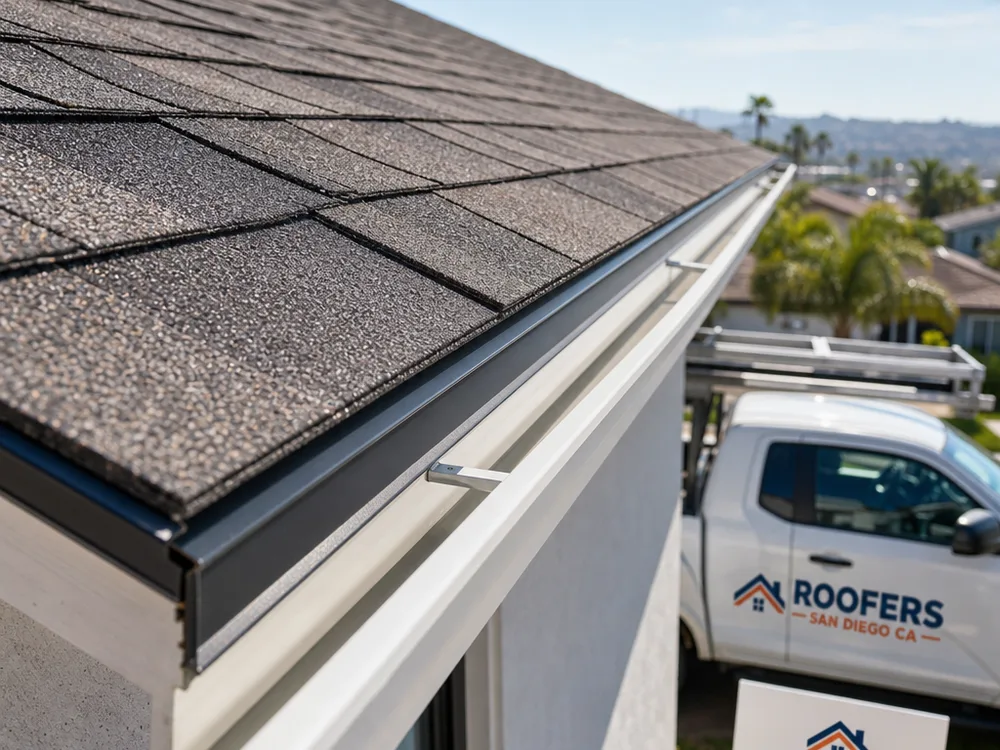
If you are collecting bids, get one written estimate that clearly lists tear-off, underlayment, flashing, ventilation, and any plywood allowance so you can compare quotes without guesswork.
Call Now (619) 903-6894Common questions
Most large price gaps come from scope differences, not just labor rates. One bid may include full tear-off, new flashings, ventilation upgrades, and a plywood allowance, while another leaves out metal work, reuses existing flashings, or assumes the deck is perfect. Ask each contractor to confirm what is replaced at valleys, sidewalls, and penetrations, and whether disposal and permits are included.
Yes. A second layer typically increases labor time and disposal costs because tear-off is heavier and slower. It can also reveal more deck damage. A solid estimate states how many layers are included and what happens if additional layers are discovered.
Budgeting is usually handled with an allowance plus a per-sheet unit price because decking condition cannot be confirmed until the old roofing comes off. Agreeing on the unit price in advance keeps localized replacement around valleys, penetrations, or old leaks transparent.
Roofing is commonly priced in squares, with one square equaling 100 square feet of roof surface. The final number also depends on slope, waste factor, valleys, sidewalls, and other detail work, so similar-size houses may price differently.
Often, yes. Tile systems can require more labor for removal, staging, specialized underlayment, and flashing details. The estimate should state whether tile is being reused, replaced, or supplemented and identify the specified underlayment system.
Many roof replacements require permits, especially when replacing a significant portion of the roof covering or changing the roof system. Requirements vary by scope and jurisdiction, so the contractor should confirm permit needs and include handling in the written scope when required.
Many residential replacements take a few days of on-site work, but timing depends on roof size, complexity, material type, deck repairs, weather, and inspection timing. The estimate should include a realistic timeline and explain what could extend it.
Confirm the full written scope: tear-off and disposal, underlayment type, flashing replacement at walls, valleys, and penetrations, the ventilation plan, decking repair pricing, and property protection during demolition. Ask for any vague item to be clarified before signing.
Schedule an inspection
Tell us what you know about your roof—material, leaks, and age if known—and we will schedule an on-site inspection and provide a written estimate with a scope you can compare.